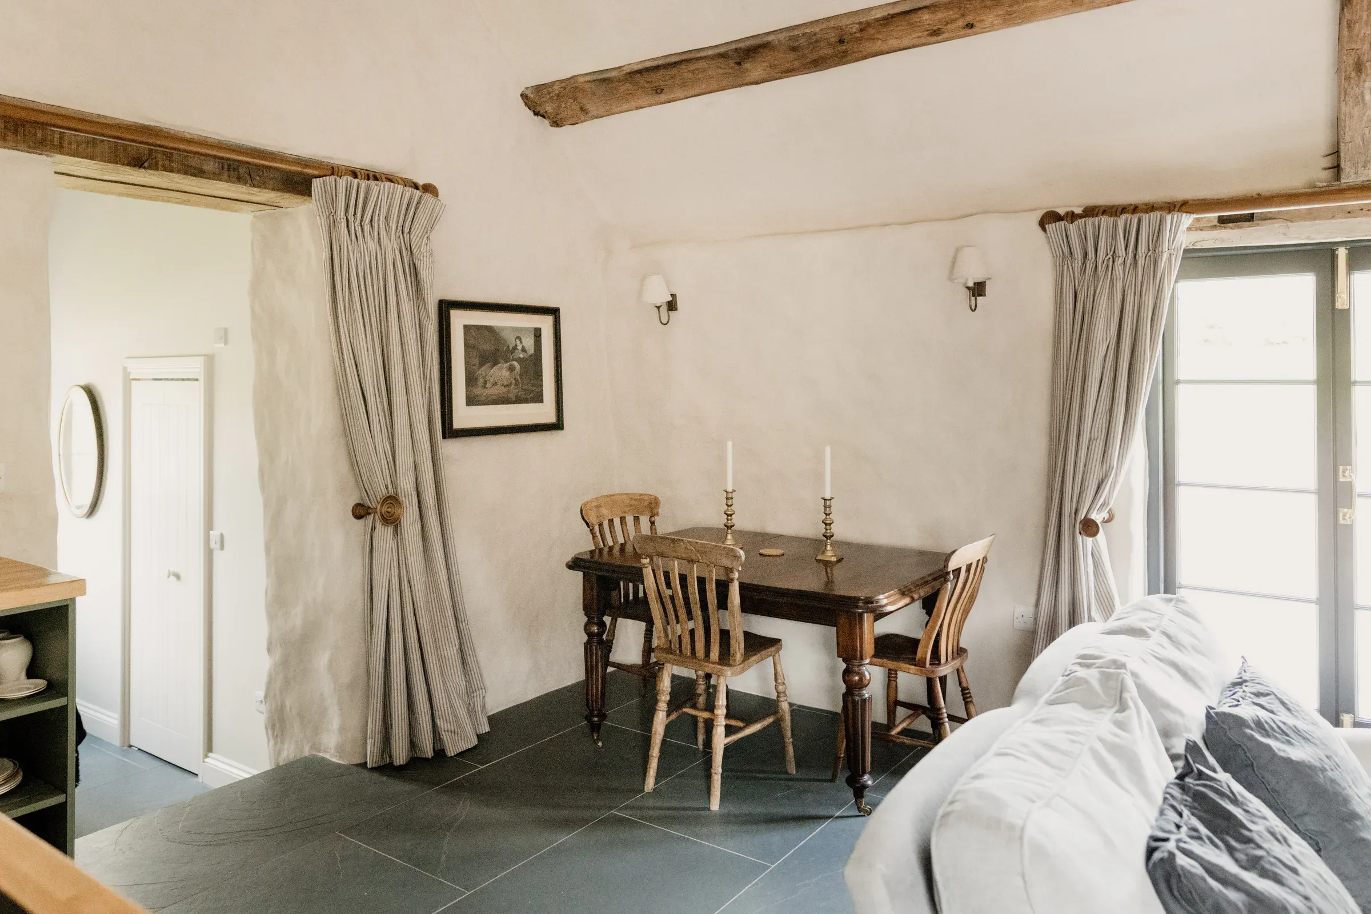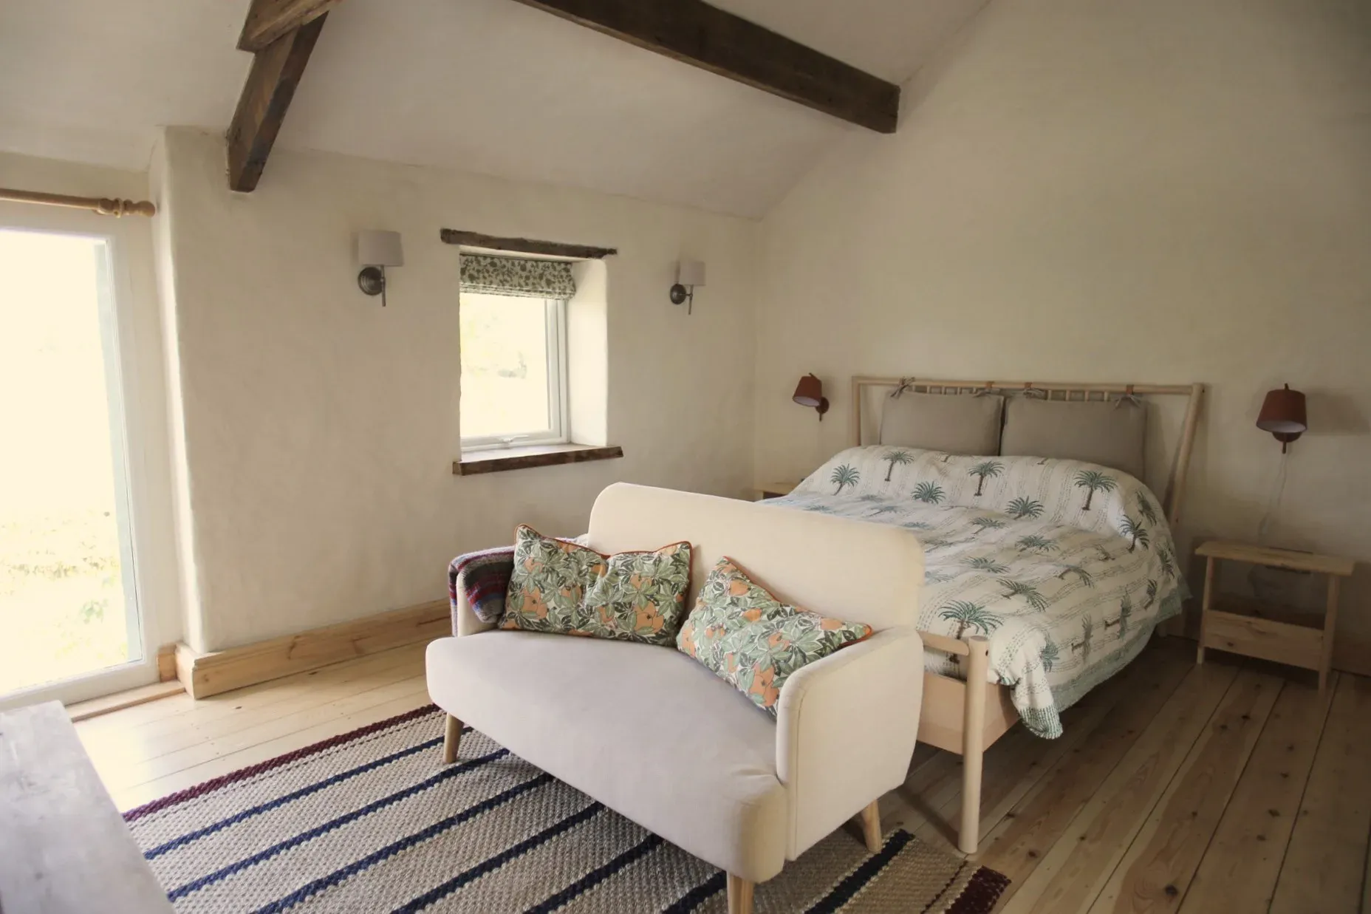

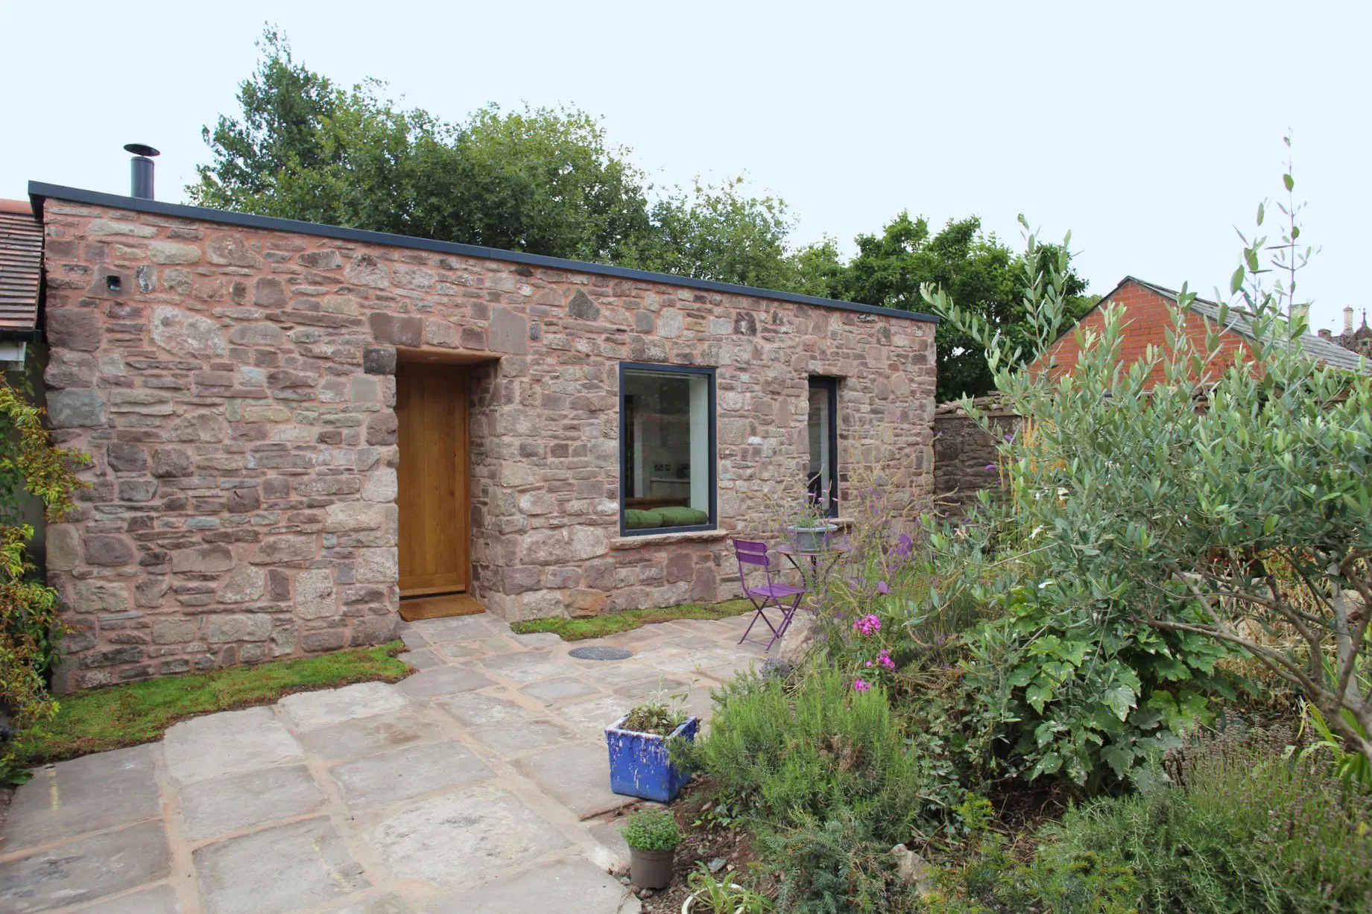
A stone and timber garden room designed by Backhouse Jones Architects, built on an unused plot at the bottom of a listed garden in central Monmouth, over a main sewer and with very limited access.
The site set two problems. Access was very limited, and a main sewer line runs directly through the centre of the plot.
To build over the sewer without any risk to it, a large steel structure was fabricated and encased in concrete to form a raft foundation. The building sits on that raft, clear of the line below.
With the structure in place, the materials bring the design to life: Accoya cladding on the rear elevation, a sedum roof, and a stone front façade that lets the building settle into the garden around it.
Designed by Backhouse Jones Architects